
Description
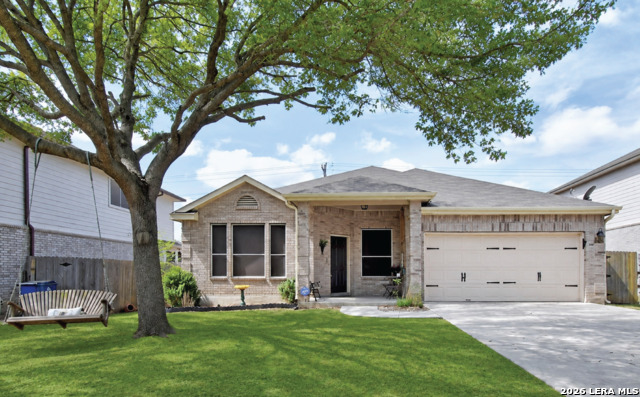
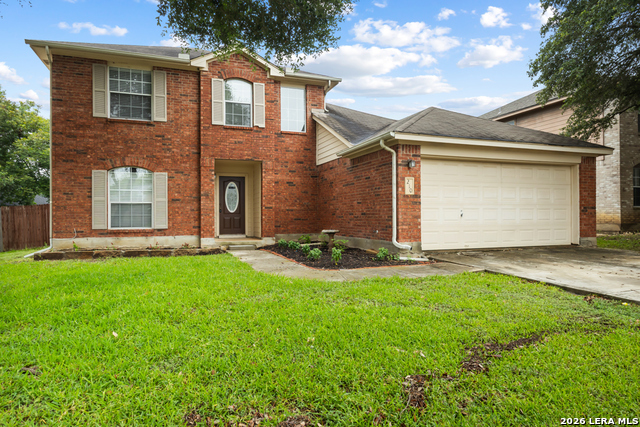
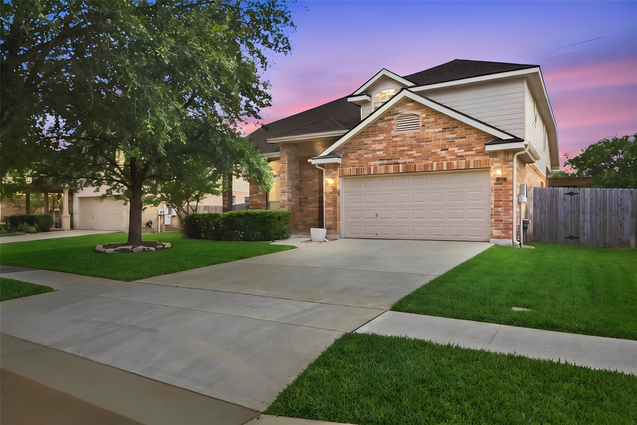
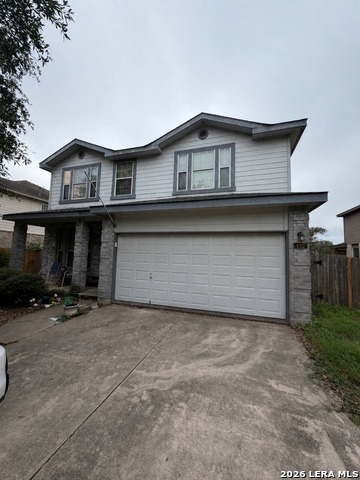
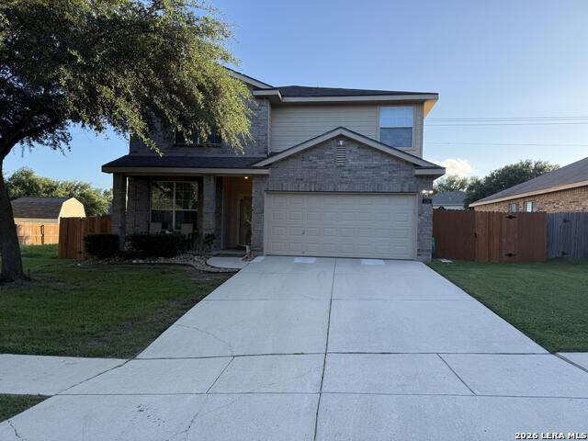
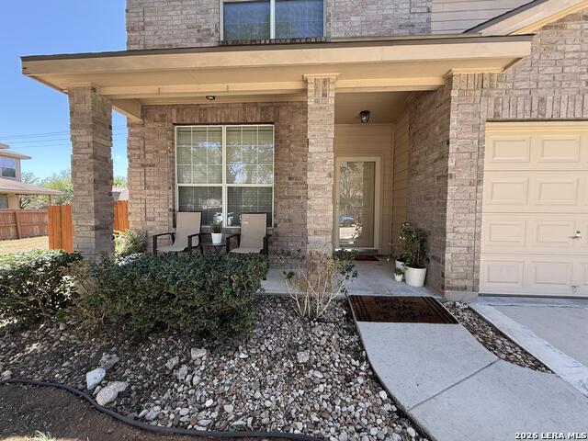
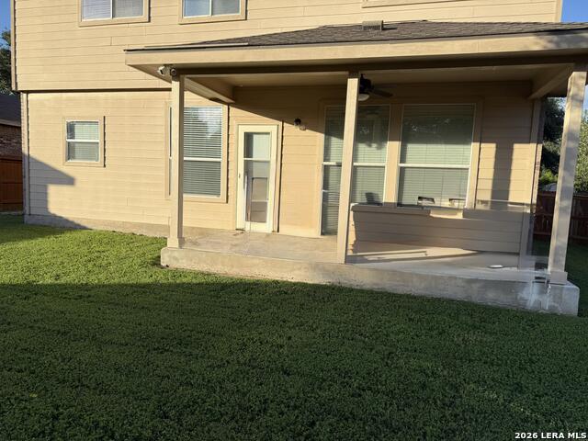
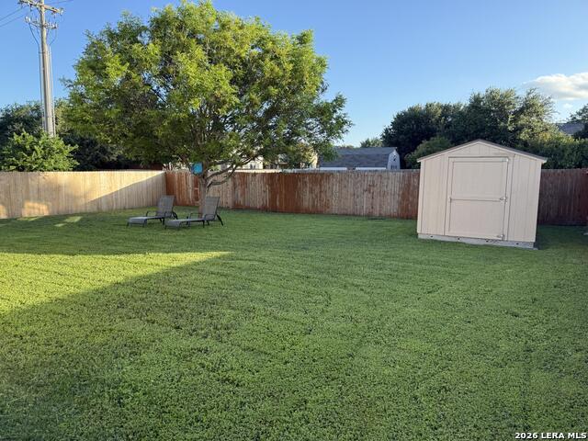
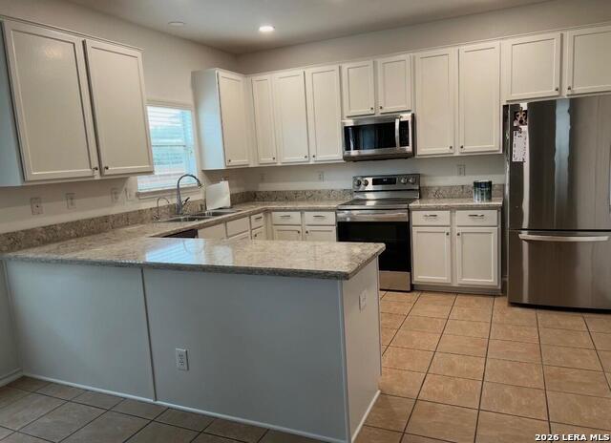
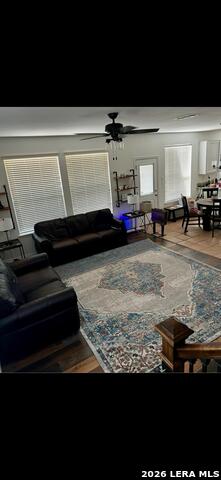
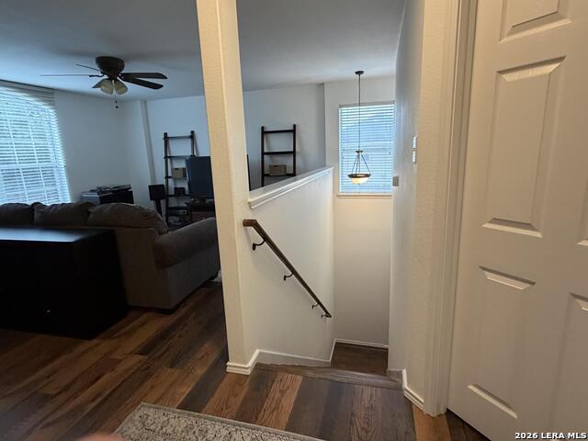
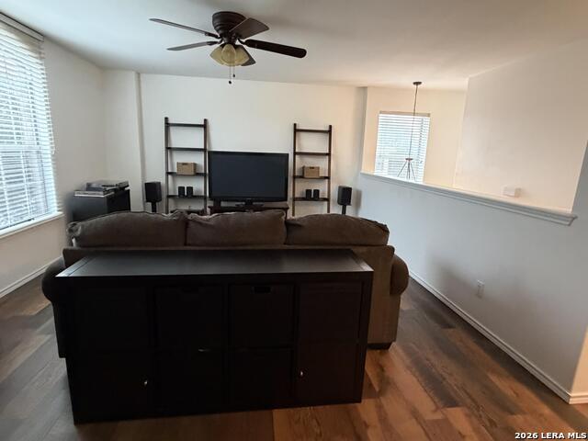
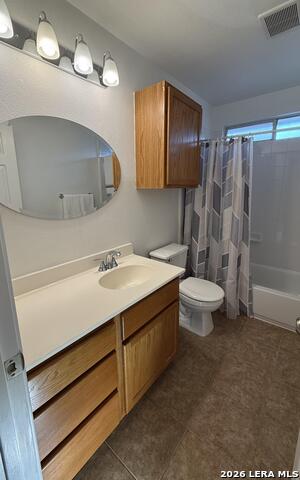
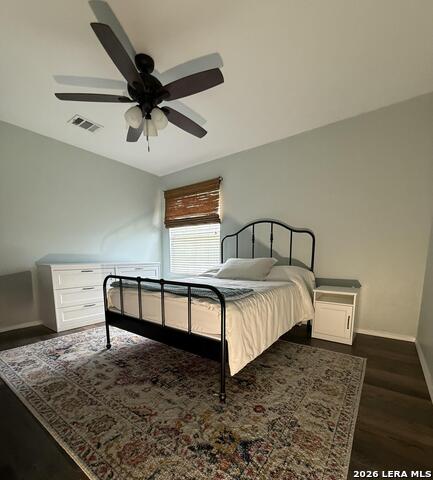
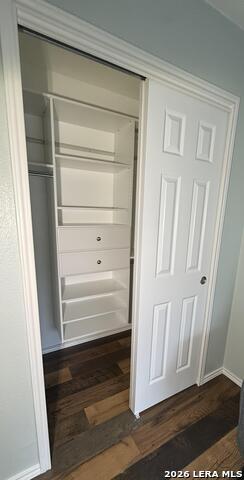
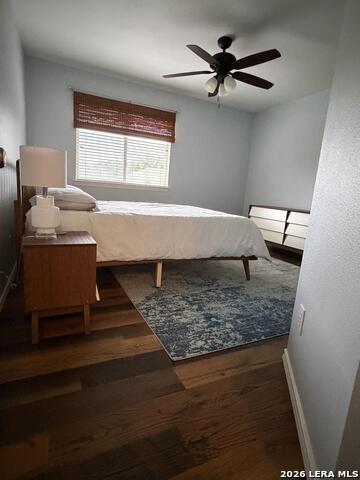
Spacious, updated, and move-in ready! This well-maintained 3-bedroom, 2.5-bath home features 2,152 square feet of flexible living space, including a dedicated downstairs study/flex room and an oversized upstairs game room. The open-concept main level features an updated eat-in kitchen with quartz countertops, stainless steel appliances, ceramic tile, and a large walk-in pantry. Upgraded Pergo flooring, fresh interior paint, and thoughtful improvements throughout give the home a clean, updated feel with no carpet anywhere in the home. The enclosed downstairs study provides valuable additional space for a home office, playroom, hobby room, or second living area. Upstairs, the oversized game room provides more flexibility for a media room, recreation area, or family space. All three bedrooms are located upstairs, including a spacious primary suite with dual vanities, a separate tub and shower, and a large walk-in closet. Step outside to a private fenced backyard with a covered patio and an 8x10 storage shed, providing plenty of room for outdoor living and additional storage. Recent fence improvements add to the home's functionality. Additional features include an owned whole-home water softener, two-car garage with garage door opener, community pool and playground, and convenient access to shopping, dining, schools, and major commuter routes. Professionally completed foundation repairs include a transferable warranty for added peace of mind. With over 2,150 square feet, multiple flexible living spaces, an updated kitchen, and no carpet throughout, this home provides versatility, and value in an established Cibolo neighborhood.
Details
| MLS # | 1955710 |
|---|---|
| Listing Type | For Sale |
| Style | House |
| Status | Active |
| Year | 2004 |
| Days On Site | 156 |
| Listing Provided By | Beycome Brokerage Realty LLC | Steven Koleno |
Features
| Bed(s) | 3 |
|---|---|
| Bath(s) | 3 Total |
| SQ Feet | 2,152 |
| Garage | 2 |
| Story(s) | 2 |
| Acreage | 0.17 |
Interior
| Interior | Walk-In Pantry, Study/Library, Game Room, All Bedrooms Upstairs, Open Floor Plan |
|---|---|
| Heating | Central |
| Heating Fuel | Electric |
| Fireplace | Not Applicable |
Exterior
| Exterior | Brick, 3 Sides Masonry, Cement Fiber |
|---|---|
| Exterior Features | Covered Patio, Privacy Fence |
| Roof | Composition |
| Foundation | Slab |
Parking
| Garage Parking | Two Car Garage |
|---|
Utilities
| Waterorsewer | City, None - Sewer |
|---|
Taxes
| Tax Property Id | 1G0969301400300000 |
|---|---|
| Taxed By Mltpl Counties | No |
| Total Tax | 4079 |
Area Information
| State | TX |
|---|---|
| County | Guadalupe |
| City | Cibolo |
| Zip Code | 78108 |
| Area | Guadalupe |
| Community Name | FALCON RIDGE |
| School District | Schertz-Cibolo-Universal City IS |
| Elementary School | Watts |
| High School | Samuel Clemens |
| Listing VS Median (in FALCON RIDGE) | |
Price: $294,900 low | high Med: $294,900 sqft: 2,152 low | high Med: 2,152 $ / sqft: $137 low | high Med: $137 On site: 156 low | high Med: 156 | |
Market Activity 78108
Request a showing
Request a showing
Contact
Learn More About This Property

| State | TX |
|---|---|
| County | Guadalupe |
| City | Cibolo |
| Zip Code | 78108 |
| Area | Guadalupe |
| Community Name | FALCON RIDGE |
| School District | Schertz-Cibolo-Universal City IS |
| Elementary School | Watts |
| High School | Samuel Clemens |
| Listing VS Median (in FALCON RIDGE) | |
Price: $294,900 low | high Med: $294,900 sqft: 2,152 low | high Med: 2,152 $ / sqft: $137 low | high Med: $137 On site: 156 low | high Med: 156 | |